The character of a cafe floor plan changes during the day. The morning crowd wants a fast coffee near the door, lunch groups require tables that allow for conversation and staff have to be able to clear, serve and refill without having to make continuous detours. Furniture is a big part of that rhythm. The right pieces don’t just fill the available area, they create functional zones, protect passageways and allow the venue to adjust as demand changes. Planning around service patterns means a place seems relaxed even when busy.
Start with the service route
Melbourne cafe owners looking for furniture should pay attention to the flow of staff from the counter to tables, tables to the clearing area and back again. Narrow twists and chair backs in the way might make every order more difficult. Keep primary walkways visible and give consumers room to settle down without stepping into service traffic. A layout test based on real chair dimensions is better than estimating from table tops.
Create several types of stays
Not all customers use a cafe in the same manner. Window stools can accommodate shorter visits, two-person tables allow for flexible dining and a bigger shared table can accommodate groups during slower times. The diversity of settings makes the room flexible without being visually too much. But there should also be a thread connecting the zones, through uniform materials, colours or dimensions so the venue reads as one design, rather than a collection of discarded pieces.
Select finishes for repeated contact
Commercial furniture is touched, moved and cleaned significantly more often than domestic furniture. Edges, joints, protective coatings and upholstery have to follow that cycle. Consider how items will react to spills, cleaning solutions and sunshine near windows. A surface that looks good in sample may need more maintenance than the team can reasonably give. The durability is most helpful when it matches the venue’s real cleaning routine.
Build flexibility into floor
Tables that neatly push together allow staff choices to arrange people without permanently losing a wide area. Stackable or lightweight chairs can make events and cleanup easier, provided they’re solid and comfortable. Flexibility should be planned, not improvised. Storage for displaced parts, protection of the floor and time required to reset the room all influence the likelihood of a reconfigurable plan being employed in practice.
Layout review on live shift
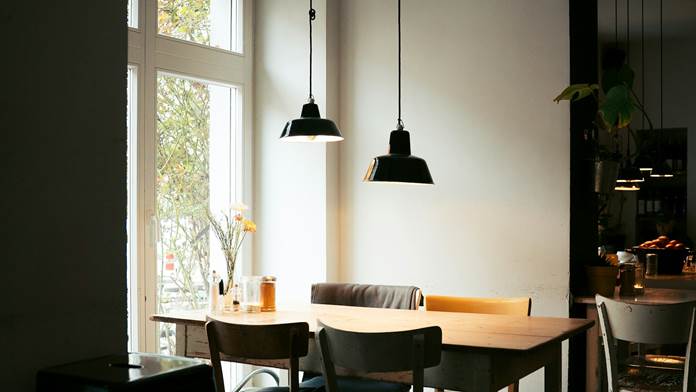
See the arrangement in action during a crowded service before you consider it final. Look for lineups, chairs being moved repeatedly and staff taking longer than expected routes. You often have awkward spacing shown by customers in their actions before they tell you. With some fiddling with angles and gaps, you can double capacity without increasing the number of seats. A functional cafe plan is perfected via use, not finalised when the furniture arrives.